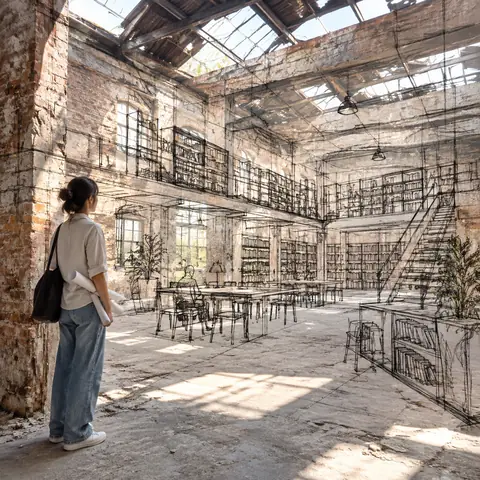
A preservation architect's survey board for [BUILDING / STRUCTURE] — . Left section: site plan and context, showing the structure in its urban or landscape setting with orientation, shadows, and neighboring relationships mapped. Center section: the building dissected, a cutaway axonometric revealing structural system, material layers, hidden infrastructure, with callouts identifying original versus modified elements. Right section: the building as experienced, photographed from the canonical viewpoint in ideal light, with human figures for scale and life, the architecture inhabited. Visual style transitions from technical survey blue-line through neutral analytical greys to golden-hour warmth. Title block reading "[BUILDING NAME] — [ARCHITECT], [CITY], [YEAR], HERITAGE SURVEY".
A preservation architect's survey board for the Old Harbor Customs House — late-19th-century brick neoclassical. Left section: site plan and context, showing the structure in its urban or landscape setting with orientation, shadows, and neighboring relationships mapped. Center section: the building dissected, a cutaway axonometric revealing structural system, material layers, hidden infrastructure, with callouts identifying original versus modified elements. Right section: the building as experienced, photographed from the canonical viewpoint in ideal light, with human figures for scale and life, the architecture inhabited. Visual style transitions from technical survey blue-line through neutral analytical greys to golden-hour warmth. Title block reading "OLD HARBOR CUSTOMS HOUSE — ARCHITECT UNKNOWN, PORT ALDINE, 1898, HERITAGE SURVEY".
cinel 为生成示例图做了以上替换。