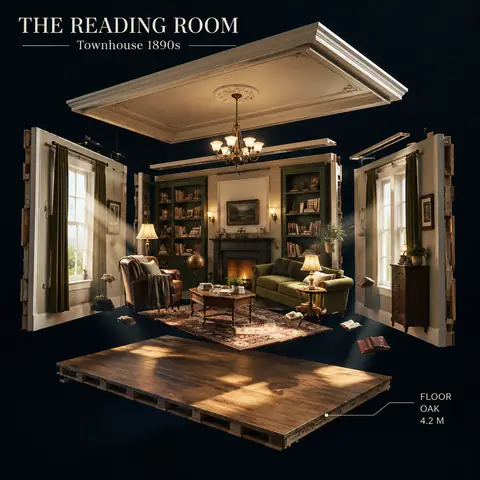
An architectural blueprint of placed on a {SURFACE}, with a photorealistic miniature under-construction version of emerging from it — {STRUCTURAL_ELEMENT_1}, {STRUCTURAL_ELEMENT_2}, {STRUCTURAL_ELEMENT_3}, {CONSTRUCTION_DETAIL}, {WORKER_SCENE}, {MATERIAL_ELEMENT}, and {EXTRA_DETAIL}. All elements grow from the blueprint like a 3D architectural diorama, steel beams rising from the drawn lines, scaffolding threading through the paper. Studio soft lighting, cinematic depth, 2:3An architectural blueprint of a timber-frame mountain cabin placed on a drafting table, with a photorealistic miniature under-construction version of a timber-frame mountain cabin emerging from it — a stone foundation, timber wall frames, roof trusses, a small wooden scaffold, tiny workers carrying beams, stacked logs, and a little crane lifting a window. All elements grow from the blueprint like a 3D architectural diorama, steel beams rising from the drawn lines, scaffolding threading through the paper. Studio soft lighting, cinematic depth, 2:3
cinel 为生成示例图做了以上替换。