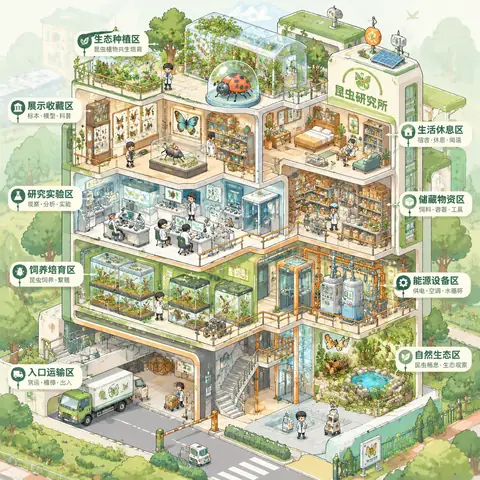
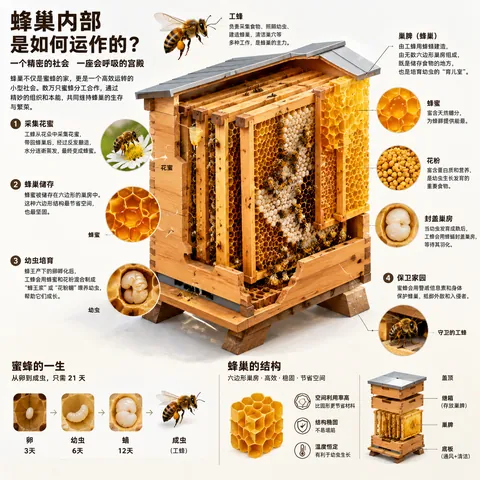
Input Variable: [Any Famous Building - Guggenheim, Burj Khalifa, Sydney Opera House, etc.]
System Instruction:
Generate a hyper-realistic, isometric 3D "Exploded View" diorama showing the Input Building deconstructed into its structural systems with an architectural model-making crew assembling a scale version.
1. Semantic Engineering Analysis:

Layer 1 (The Skin): Exterior facade panels, windows, cladding, roofing, entrance canopy
Layer 2 (The Structure): Steel framework, floor plates, columns, beams, elevator shafts, stairwells, mechanical systems
Layer 3 (The Foundation): Basement levels, support pillars, utility conduits, HVAC units, individual rivets/bolts, rebar cages

2.   Container:

Surface: Architect's drafting table with cutting mats and T-squares
Layout: Building layers stacked vertically showing ground-up construction sequence
Connections: White architectural section lines showing structural load paths and circulation
Additional Elements: Blueprint sheets, scale rulers, material samples, elevation drawings

3.  Micro-Narrative:

CRITICAL: This is meta - tiny workers building a model that's being built by tiny workers. Recursive scale concept.
Workers: 1:87 scale model makers in black turtlenecks (architect stereotype)
Equipment: Laser cutters, 3D printers, basswood cutting stations, acrylic gluing rigs, miniature cranes positioning floor plates
Interaction: Architects cutting foam core, assembling balsa wood frames, installing tiny windows, spray painting facades, arranging scale furniture

4. Visual Syntax & Material Physics:

Materials: Basswood grain, clear acrylic sheets, white foam core, brass rod framework, museum board textures
Lighting: Architecture studio track lighting creating dramatic model shadows
Special Effects: Glue strands, wood shavings, spray paint mist, laser cutter burn marks
Output: Elevated three-quarter view, architectural presentation, 1:1 ratio, 8K, Archdaily model photography aesthetic
生成一个超写实的等距 3D「爆炸视图」立体模型:哥特式石砌大教堂被拆解成结构系统,并有一支建筑模型制作小队在组装缩尺模型。第一层外皮(立面、窗、屋顶、入口),第二层结构(框架、楼板、柱梁、楼梯与设备),第三层基础(地下层、支柱、管线、钢筋笼)。放在铺有切割垫和丁字尺的建筑绘图桌上,各层自下而上叠放,白色剖面线显示受力与流线,周围有蓝图、比例尺和材料样本。1:87 比例的小模型师操作激光切割机、3D 打印机和小吊车,切泡沫板、拼轻木框架、装小窗户。椴木纹理、透明亚克力、白色泡沫板和黄铜杆材质,工作室轨道灯,三分之四高角度视图,1:1 画幅,8K,建筑模型摄影质感。
生成一個超寫實的等距 3D「爆炸檢視」立體模型:哥特式石砌大教堂被拆解成結構系統,並有一支建築模型製作小隊在組裝縮尺模型。第一層外皮(立面、窗、屋頂、入口),第二層結構(框架、樓板、柱樑、樓梯與裝置),第三層基礎(地下層、支柱、管線、鋼筋籠)。放在鋪有切割墊和丁字尺的建築繪圖桌上,各層自下而上疊放,白色剖面線顯示受力與流線,周圍有藍圖、比例尺和材料樣本。1:87 比例的小模型師操作鐳射切割機、3D 印表機和小吊車,切泡沫板、拼輕木框架、裝小窗戶。椴木紋理、透明亞克力、白色泡沫板和黃銅杆材質,工作室軌道燈,三分之四高角度檢視,1:1 畫幅,8K,建築模型攝影質感。
أنشئ ديوراما ثلاثية الأبعاد «منظور متفجر» شبه واقعية للغاية، أيزومترية، تُظهر مبنى الإدخال وقد فُكك إلى أنظمته الإنشائية مع فريق لصنع النماذج المعمارية يقومون بتجميع نسخة مصغرة.
1. التحليل الدلالي الهندسي:

الطبقة 1 (الغلاف): ألواح الواجهة الخارجية، النوافذ، الكسوة، السقف، مظلة المدخل
الطبقة 2 (الهيكل): الإطار الفولاذي، بلاطات الأرضيات، الأعمدة، الكمرات، أعمدة المصاعد، سلالم الطوارئ، الأنظمة الميكانيكية
الطبقة 3 (الأساس): مستويات القبو، أعمدة الدعم، مجاري المرافق، وحدات التكييف، المسامير/البراغي الفردية، أقفاص حديد التسليح

2. الحاوية:

السطح: طاولة الرسم المعماري مع حصائر القطع والمساطر على شكل حرف T
التخطيط: طبقات المبنى مكدسة عموديًا تُظهر تسلسل البناء من الأرض إلى الأعلى
الوصلات: خطوط القطع المعمارية البيضاء تُظهر مسارات الأحمال الإنشائية والحركة
عناصر إضافية: أوراق المخططات، المساطر المقياسية، عينات المواد، رسومات الواجهات

3. السرد المصغر:

حرج: هذا ميتا - عمال صغار يبنون
Variabile di input: [Qualsiasi edificio famoso - Guggenheim, Burj Khalifa, Sydney Opera House, ecc.]
Istruzioni di sistema:
Genera un diorama iper-realistico in 3D isometrico "a vista esplosa" che mostri l'edificio di input decomposto nei suoi sistemi strutturali, con una squadra di modellisti architettonici che assembla una versione in scala.
1. Analisi semantica ingegneristica:

Livello 1 (La pelle): pannelli di facciata esterni, finestre, rivestimento, copertura, pensilina d'ingresso
Livello 2 (La struttura): intelaiatura in acciaio, solai, colonne, travi, vani ascensore, vani scala, sistemi meccanici
Livello 3 (La fondazione): livelli interrati, pilastri di sostegno, condotti delle utenze, unità HVAC, singoli rivetti/bulloni, gabbie di armatura

2. Contenitore:

Superficie: tavolo da disegno dell'architetto con tappetini da taglio e squadre a T
Layout: strati dell'edificio impilati verticalmente che mostrano la sequenza costruttiva dal basso verso l'alto
Connessioni: linee di sezione architettoniche bianche che mostrano i percorsi di carico strutturale e la circolazione
Elementi aggiuntivi: fogli di planimetria, righelli in scala, campioni di materiali, disegni prospettici

3. Micro-narrazione:

CRITICO: questo è meta - minuscoli operai costruiscono
Eingabevariable: [Irgendein berühmtes Gebäude – Guggenheim, Burj Khalifa, Sydney Opera House usw.]
Systemanweisung:
Erzeuge ein hyperrealistisches isometrisches 3D-„Explosionsansicht“-Diorama, das das Eingabegebäude in seine strukturellen Systeme zerlegt zeigt, mit einem Architekturmodellbau-Team, das eine maßstabsgetreue Version zusammenbaut.
1. Semantische ingenieurtechnische Analyse:

Ebene 1 (Die Haut): Außenfassadenplatten, Fenster, Verkleidung, Dach, Eingangsvordach
Ebene 2 (Die Struktur): Stahlrahmen, Geschossdecken, Stützen, Träger, Aufzugsschächte, Treppenhäuser, mechanische Systeme
Ebene 3 (Das Fundament): Untergeschosse, Stützpfeiler, Versorgungsleitungen, HVAC-Einheiten, einzelne Nieten/Schrauben, Bewehrungskörbe

2. Container:

Oberfläche: Zeichentisch des Architekten mit Schneidematten und T-Winkeln
Layout: vertikal gestapelte Gebäudeschichten, die die Bauabfolge von unten nach oben zeigen
Verbindungen: weiße architektonische Schnittlinien, die strukturelle Lastpfade und Zirkulation zeigen
Zusätzliche Elemente: Blaupausen, Maßstabslineale, Materialmuster, Aufrisszeichnungen

3. Mikro-Narration:

KRITISCH: Dies ist meta – winzige Arbeiter bauen
Variable de entrada: [Cualquier edificio famoso - Guggenheim, Burj Khalifa, Sydney Opera House, etc.]
Instrucción del sistema:
Genera un diorama hiperrealista en 3D isométrico de "vista explotada" que muestre el edificio de entrada deconstruido en sus sistemas estructurales, con un equipo de modelismo arquitectónico ensamblando una versión a escala.
1. Análisis semántico de ingeniería:

Capa 1 (La piel): paneles de fachada exterior, ventanas, revestimiento, techado, marquesina de entrada
Capa 2 (La estructura): estructura de acero, placas de piso, columnas, vigas, huecos de ascensor, escaleras, sistemas mecánicos
Capa 3 (La cimentación): niveles de sótano, pilares de soporte, conductos de servicios, unidades HVAC, remaches/pernos individuales, jaulas de armadura

2. Contenedor:

Superficie: mesa de dibujo del arquitecto con tapetes de corte y escuadras en T
Disposición: capas del edificio apiladas verticalmente mostrando la secuencia de construcción desde el suelo
Conexiones: líneas de sección arquitectónicas blancas que muestran las trayectorias de carga estructural y la circulación
Elementos adicionales: hojas de planos, reglas de escala, muestras de materiales, dibujos de alzado

3. Micronarrativa:

CRÍTICO: esto es meta - pequeños trabajadores construyen
入力変数: [任意の有名な建物 - グッゲンハイム、ブルジュ・ハリファ、シドニー・オペラハウスなど]
システム指示:
入力建物を構造システムに分解し、建築模型製作チームが縮尺模型を組み立てている様子を、ハイパーリアルな等角3D「分解図」ジオラマとして生成する。
1. 意味論的エンジニアリング分析:

レイヤー1(外皮): 外装ファサードパネル、窓、クラディング、屋根、エントランスキャノピー
レイヤー2(構造): 鉄骨フレーム、床板、柱、梁、エレベーターシャフト、階段室、機械システム
レイヤー3(基礎): 地下階、支持杭、ユーティリティ導管、HVACユニット、個々のリベット/ボルト、鉄筋籠

2. コンテナ:

表面: カッティングマットとT定規を備えた建築家の製図台
レイアウト: 建物のレイヤーを垂直に積み重ね、地上からの建設順序を示す
接続: 構造荷重経路と動線を示す白い建築断面線
追加要素: 青写真シート、縮尺定規、材料サンプル、立面図

3. マイクロナラティブ:

重要: これはメタ - 小さな作業員が建てる
Girdi Değişkeni: [Herhangi bir ünlü bina - Guggenheim, Burj Khalifa, Sidney Opera Binası vb.]
Sistem Talimatı:
Girdi binasını yapısal sistemlerine ayrıştırılmış olarak gösteren, bir mimari maket ekibinin ölçekli bir versiyonu monte ettiği hiper-gerçekçi, izometrik 3D "Patlatılmış Görünüm" dioraması oluştur.
1. Anlamsal Mühendislik Analizi:

Katman 1 (Cephe): Dış cephe panelleri, pencereler, kaplama, çatı, giriş kanopisi
Katman 2 (Yapı): Çelik iskelet, döşeme plakaları, kolonlar, kirişler, asansör kuyuları, merdiven boşlukları, mekanik sistemler
Katman 3 (Temel): Bodrum katları, destek sütunları, tesisat kanalları, HVAC üniteleri, tek tek perçinler/cıvatalar, donatı kafesleri

2. Konteyner:

Yüzey: Kesme paspasları ve T-cetvelleri ile mimarın çizim masası
Düzen: Binanın katmanlarının dikey olarak istiflenmiş, yerden yukarı inşaat sırasını gösteren hali
Bağlantılar: Yapısal yük yollarını ve sirkülasyonu gösteren beyaz mimari kesit çizgileri
Ek Elemanlar: Plan paftaları, ölçekli cetveller, malzeme numuneleri, görünüş çizimleri

3. Mikro-Anlatı:

KRİTİK: Bu meta - minik işçiler inşa ediyor
Biến đầu vào: [Bất kỳ tòa nhà nổi tiếng nào - Guggenheim, Burj Khalifa, Nhà hát Opera Sydney, v.v.]
Hướng dẫn hệ thống:
Tạo một diorama 3D isometric "Chế độ xem bùng nổ" siêu thực, hiển thị tòa nhà đầu vào được phân rã thành các hệ thống kết cấu của nó, với một đội ngũ làm mô hình kiến trúc đang lắp ráp một phiên bản thu nhỏ.
1. Phân tích kỹ thuật ngữ nghĩa:

Lớp 1 (Lớp vỏ): Tấm ốp mặt tiền bên ngoài, cửa sổ, lớp phủ, mái, mái che lối vào
Lớp 2 (Kết cấu): Khung thép, sàn, cột, dầm, trục thang máy, buồng thang bộ, hệ thống cơ khí
Lớp 3 (Nền móng): Tầng hầm, trụ đỡ, ống dẫn tiện ích, thiết bị HVAC, đinh tán/bu lông riêng lẻ, lồng cốt thép

2. Vật chứa:

Bề mặt: Bàn vẽ của kiến trúc sư với thảm cắt và thước chữ T
Bố cục: Các lớp của tòa nhà được xếp chồng theo chiều dọc, thể hiện trình tự xây dựng từ mặt đất lên
Kết nối: Các đường cắt kiến trúc màu trắng hiển thị đường truyền tải kết cấu và lưu thông
Yếu tố bổ sung: Bản vẽ thiết kế, thước tỷ lệ, mẫu vật liệu, bản vẽ mặt đứng

3. Vi mô tường thuật:

QUAN TRỌNG: Đây là meta - những công nhân tí hon đang xây dựng
Input Variable: a classic Gothic stone cathedral
System Instruction:
Generate a hyper-realistic, isometric 3D "Exploded View" diorama showing the Input Building deconstructed into its structural systems with an architectural model-making crew assembling a scale version.
1. Semantic Engineering Analysis:

Layer 1 (The Skin): Exterior facade panels, windows, cladding, roofing, entrance canopy
Layer 2 (The Structure): Steel framework, floor plates, columns, beams, elevator shafts, stairwells, mechanical systems
Layer 3 (The Foundation): Basement levels, support pillars, utility conduits, HVAC units, individual rivets/bolts, rebar cages

2.   Container:

Surface: Architect's drafting table with cutting mats and T-squares
Layout: Building layers stacked vertically showing ground-up construction sequence
Connections: White architectural section lines showing structural load paths and circulation
Additional Elements: Blueprint sheets, scale rulers, material samples, elevation drawings

3.  Micro-Narrative:

CRITICAL: This is meta - tiny workers building a model that's being built by tiny workers. Recursive scale concept.
Workers: 1:87 scale model makers in black turtlenecks (architect stereotype)
Equipment: Laser cutters, 3D printers, basswood cutting stations, acrylic gluing rigs, miniature cranes positioning floor plates
Interaction: Architects cutting foam core, assembling balsa wood frames, installing tiny windows, spray painting facades, arranging scale furniture

4. Visual Syntax & Material Physics:

Materials: Basswood grain, clear acrylic sheets, white foam core, brass rod framework, museum board textures
Lighting: Architecture studio track lighting creating dramatic model shadows
Special Effects: Glue strands, wood shavings, spray paint mist, laser cutter burn marks
Output: Elevated three-quarter view, architectural presentation, 1:1 ratio, 8K, architecture model photography aesthetic
cinel 为生成示例图做了以上替换。