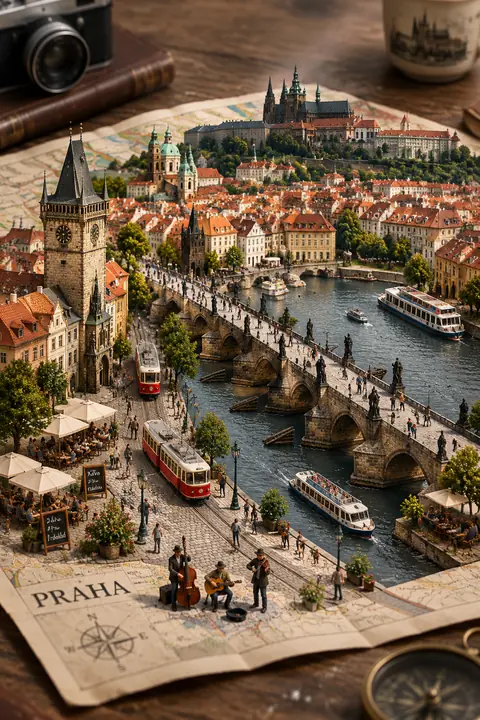
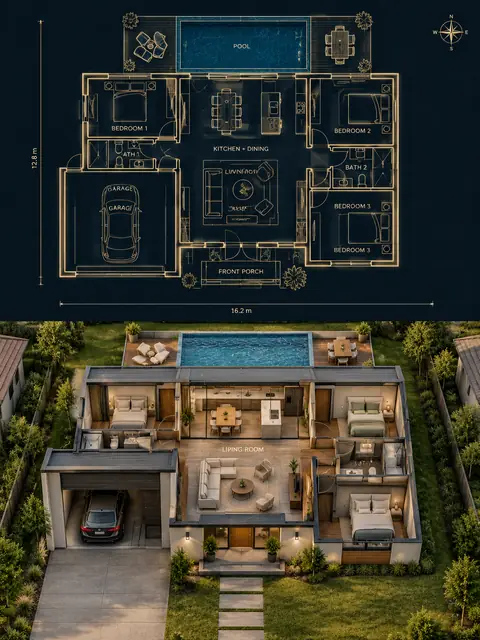
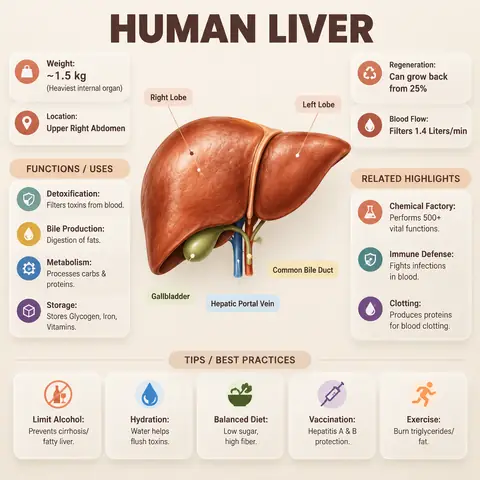
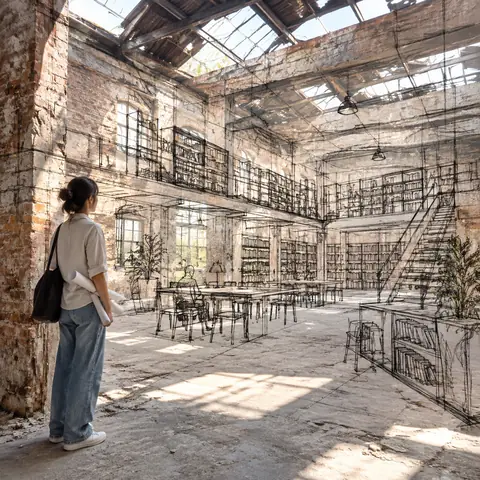
A three-part board that reads left to right like an architect's story: context, then anatomy, then experience. The site plan sits in blue survey linework, the centre shows a cutaway axonometric with callouts separating original from modified elements, and the right panel is a warm, inhabited photograph from the classic viewpoint. The shift from blue to grey to golden light is written into the prompt and gives the board its polish. We invented a building, the Old Harbor Customs House in a fictional port, 1898, and the result looks convincingly like a real heritage report, legend and detail views included. If you use a real building, every label must be verified by someone who knows it.
How to adapt it
Variable
What it changes
Examples
[BUILDING / STRUCTURE] / [BUILDING NAME]
the building
the Old Harbor Customs House, a 1930s cinema
[STYLE / ARCHITECT / PERIOD]
style or era
late-19th-century brick neoclassical, Art Deco
[ARCHITECT] / [CITY] / [YEAR]
title block details
ARCHITECT UNKNOWN / PORT ALDINE / 1898
Tips
Fictional buildings avoid factual errors; real ones need expert checking.
Ask for 'square 1:1' or '3:2' boards; very tall formats squeeze the three sections.
Treat callouts as illustrative; small text can be partly invented.