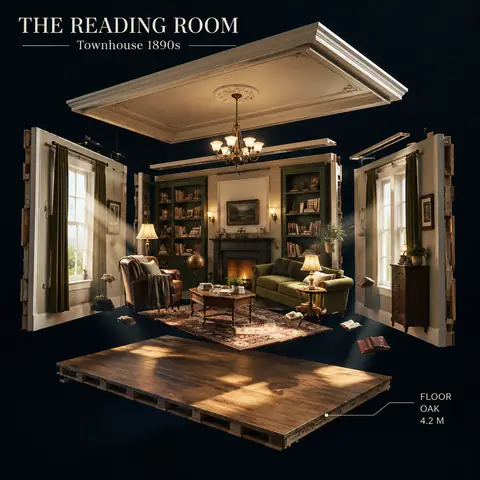
A tidy fill-in template: name a building, list three structural elements, a construction detail, a worker scene, materials and one extra flourish, and the model builds a miniature site rising from the drawing. Compared with the more chaotic 'blueprint into building' prompt, this one stays calm and diorama-like. We filled it with a timber-frame mountain cabin on a drafting table: a stone foundation, timber wall frames and roof trusses rise from the plan, tiny workers carry beams, logs are stacked nearby, and a small crane lifts a window. The drawn elevation stays visible at the bottom of the sheet. Ideal for builders, timber-frame suppliers or architecture students' presentations.
How to adapt it
Variable
What it changes
Examples
{BUILDING_NAME}
the building
a timber-frame mountain cabin, a glass pavilion, a small temple
{STRUCTURAL_ELEMENT_1–3}
what is rising
a stone foundation, timber wall frames, roof trusses
{WORKER_SCENE} / {EXTRA_DETAIL}
life on site
tiny workers carrying beams / a little crane lifting a window
Tips
List elements in construction order (foundation, frame, roof) for a logical scene.
Small buildings read better than towers at miniature scale.
Use 2:3 portrait so the blueprint fills the foreground.