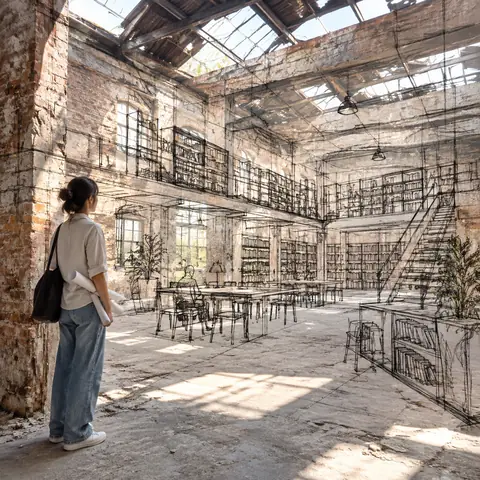
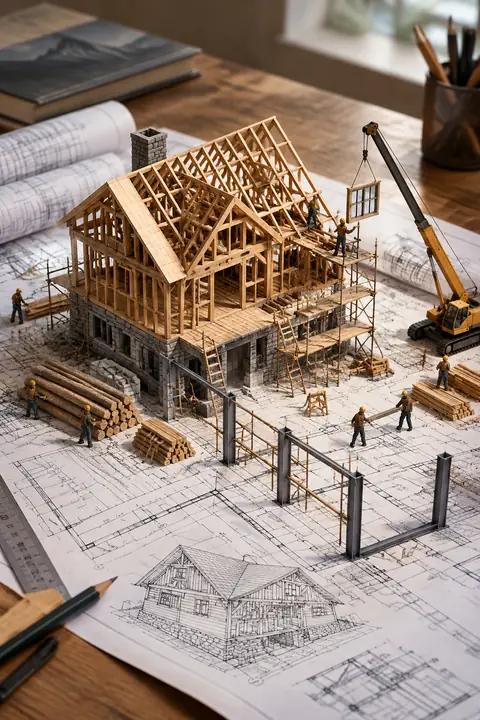
An exploded-view diagram applied to an interior: the ceiling lifts, the four walls slide outward, the floor drops, and furniture and objects hover in their original positions, so you can still read the room. The poetic touch is that every light source keeps working, with window light crossing the gap and lamps throwing cones into empty space. Labels are restricted to architectural elements, which keeps the image uncluttered. We built an 1890s townhouse reading room: a coffered ceiling with chandelier floats above bookcases, a fireplace, armchairs and a green sofa, while the oak floor below is labelled with material and size. Great for interior designers, real-estate storytelling or museum period rooms.
How to adapt it
Variable
What it changes
Examples
[ROOM TYPE] / [ROOM NAME]
the room
A reading room / THE READING ROOM, a ramen shop kitchen
[BUILDING TYPE] [PERIOD]
subtitle context
Townhouse 1890s, Tokyo apartment 2020s
[SURFACE] / [MATERIAL] / [DIMENSION]
label content
FLOOR / OAK / 4.2 M
Tips
Rooms with distinctive furniture and light sources explode most legibly.
Keep 'labels on architectural elements only', or objects get tagged too.
Use a period or style in the subtitle to steer the decor.